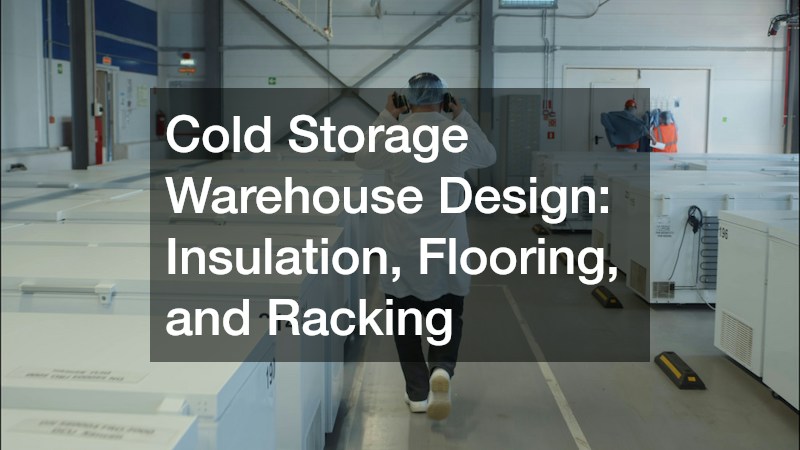
Cold Storage Warehouse Design: Insulation, Flooring, and Racking
Highlights
-
Extreme temperature differentials in refrigerated environments demand specialized engineering and architectural choices.
-
Continuous thermal envelopes, vapor barriers, and insulated metal panels are vital to preventing structural frost damage.
-
Floor slabs require under-slab heating systems and thermal breaks to completely eliminate destructive soil frost heave.
-
High-density racking systems must be custom-engineered to withstand sub-zero embrittlement and dynamic load forces.
-
Partnering with an experienced cold storage facility developer mitigates costly operational downtime and energy loss.
-
Integrating advanced automation with optimized insulation maximizes cubic space while maintaining strict thermal integrity.
Why Is Thermal Envelope Design So Critical in Extreme Refrigerated Environments?
Designing a temperature-controlled warehouse requires more than installing refrigeration equipment. Businesses handling frozen foods, pharmaceuticals, and other temperature-sensitive products need facilities that maintain stable conditions while supporting safe storage and efficient daily operations. Poor insulation, unsuitable flooring, and inefficient storage layouts can increase energy consumption, create maintenance challenges, and compromise product quality.
A well-planned cold storage facility combines effective thermal insulation, durable flooring, and carefully designed racking systems. Each component contributes to temperature stability, operational safety, and the efficient movement of goods. Understanding these design considerations helps warehouse operators make informed decisions when constructing a new facility or improving an existing one.
Without specialized insulation techniques, thermal bridging occurs, causing condensation, structural ice accumulation, and massive utility costs.
A successful building design relies on a continuous thermal envelope utilizing high-R-value Insulated Metal Panels (IMPs) alongside robust vapor barriers. Maintaining airtight seal integrity along wall-to-roof junctions prevents moisture infiltration, which otherwise turns into dangerous ice buildup on structural steel. Consulting with a qualified cold storage facility specialist ensures every joint, penetration, and doorway is thermally isolated to prevent catastrophic cooling loss.
According to technical facility design standards set by the U.S. Department of Energy Building Energy Codes Program, maintaining airtight, continuous thermal insulation in temperature-controlled structures reduces HVAC load demands by over thirty percent annually.
What Flooring Engineering Standards Prevent Frost Heave and Structural Cracking?
Underestimating sub-floor thermodynamics can cause complete structural failure in refrigerated facilities. When moisture in the underlying soil freezes beneath deep-freeze rooms, it expands, causing the concrete slab to lift and crack—a destructive phenomenon known as frost heave. Preventing this requires continuous under-slab heating systems using hydronic glycol loops or electric heating cables buried beneath a thick layer of rigid extruded polystyrene insulation.
-
Under-Slab Heating Systems: Hydronic or electric heat traces keep sub-grade soil above freezing, stopping subterranean ice formation before it starts.
-
Continuous Insulation Layers: High-compressive-strength insulation boards prevent sub-zero temperatures from migrating downward into the foundation.
-
Specialized Concrete Mixes: Steel fibers and shrink-compensating additives create jointless slabs that resist severe thermal contraction forces.
-
Thermal Isolation Joints: Perimeter isolation joints prevent thermal transfer between adjoining frozen and ambient temperature zones.
Research published by the Global Cold Chain Alliance details how specialized concrete slab designs and under-slab thermal systems protect multi-million dollar logistics operations from soil heave risks.
How Does Sub-Zero Racking Design Differ From Standard Warehouse Storage?
Structural racking inside low-temperature environments operates under severe mechanical stress caused by perpetual thermal contraction. Standard carbon steel becomes significantly more brittle when exposed to deep-freeze conditions over extended periods, making racking components more susceptible to impact damage from forklifts. Racking engineers must utilize high-tensile, cold-rated steel alloys and protective powder coatings to ensure structural integrity under heavy dynamic loads.
What Racking Configuration Strategies Maximize Storage Density and Efficiency?

Maximizing usable cubic space inside a refrigerated environment directly translates to lower operational costs per pallet. Because cooling empty air costs just as much as cooling inventory, high-density racking configurations are essential to driving down energy overhead.
-
Mobile Racking Systems: Motorized racking banks slide on floor rails, eliminating static aisles and increasing pallet density by up to eighty percent.
-
Drive-In and Push-Back Racks: Ideal for high-volume, low-SKU inventory, these systems minimize open floor space and maximize thermal efficiency.
-
Automated Storage and Retrieval Systems (ASRS): Robotic crane networks operate seamlessly in pitch-black, sub-zero conditions without generating human body heat.
-
Optimized Airflow Paths: Racking layouts must maintain precise clearance buffer zones near cooling evaporators to guarantee uniform cold airflow.
Designing a modern cold storage facility with automated high-density racking drastically reduces building footprints while lowering per-pallet refrigeration expenses, as documented by the U.S. Environmental Protection Agency ENERGY STAR Program.
Conclusion
Building an effective temperature-controlled warehouse requires a coordinated approach to insulation, flooring, storage layout, and refrigeration management. High-quality insulation helps limit heat transfer, suitable flooring supports heavy loads and demanding operating conditions, and well-planned racking improves storage capacity and accessibility.
Regular inspections and preventive maintenance are equally important for identifying problems before they disrupt operations. By evaluating these elements together, businesses can improve energy efficiency, maintain more consistent storage conditions, and support safer warehouse operations. Careful planning from the design stage helps create a facility that meets current storage requirements while remaining adaptable to future operational needs.